More than a standard box
Door positions, work areas, windows, ventilation, internal clearances and covered outdoor space can all be tailored to suit your property.
 Call Luke0431 765 630
Garages & workshops
From secure vehicle storage to serious workshop space, we design steel buildings around your block, access, equipment and future plans.
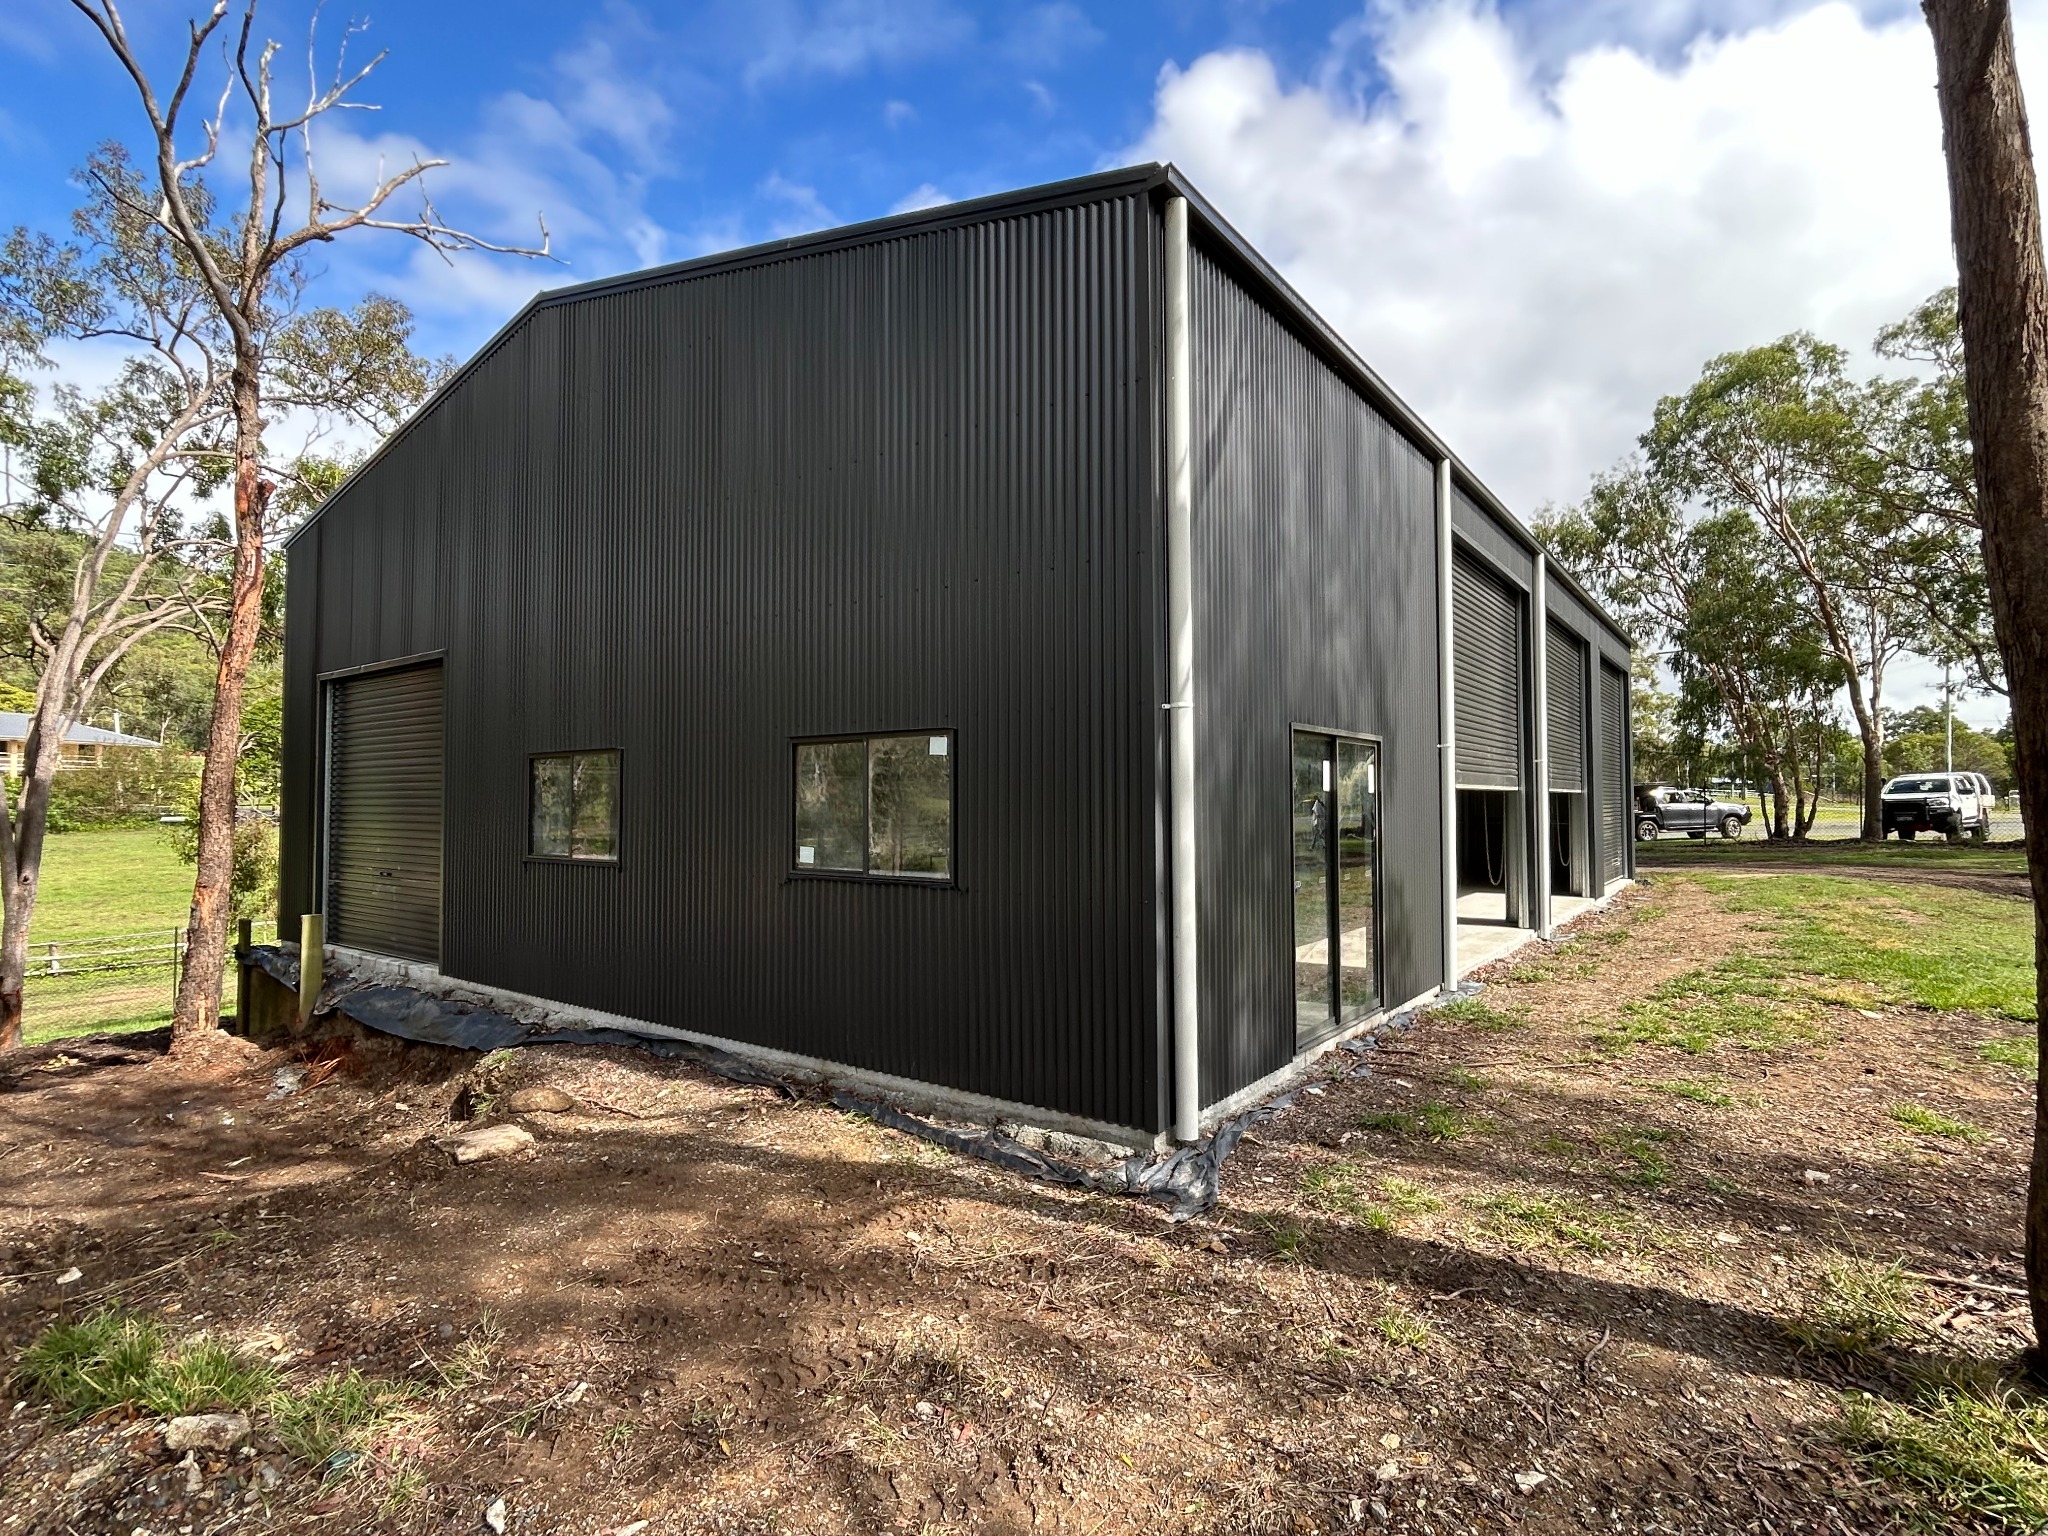
Door positions, work areas, windows, ventilation, internal clearances and covered outdoor space can all be tailored to suit your property.
Every structure is engineered for its site and intended use, using Australian steel and practical details selected for long-term performance.
Luke works directly with customers from the initial design and quotation through the next stages of engineering, approvals, supply and construction.
A clear way forward
Design online or speak directly with Luke about the site and intended use.
We check dimensions, access, features and the practical project requirements.
A clear proposal sets out the building and the service options relevant to you.
Common questions
Yes. The layout can separate vehicles, tools, storage and work areas within one building.
Colour, roof profile, doors and proportions can be selected to complement the surrounding property.
Yes. The online designer is an easy way to show us the size, layout and features you have in mind.
Start with your idea
No obligation. Prefer to talk? Call Luke on 0431 765 630.